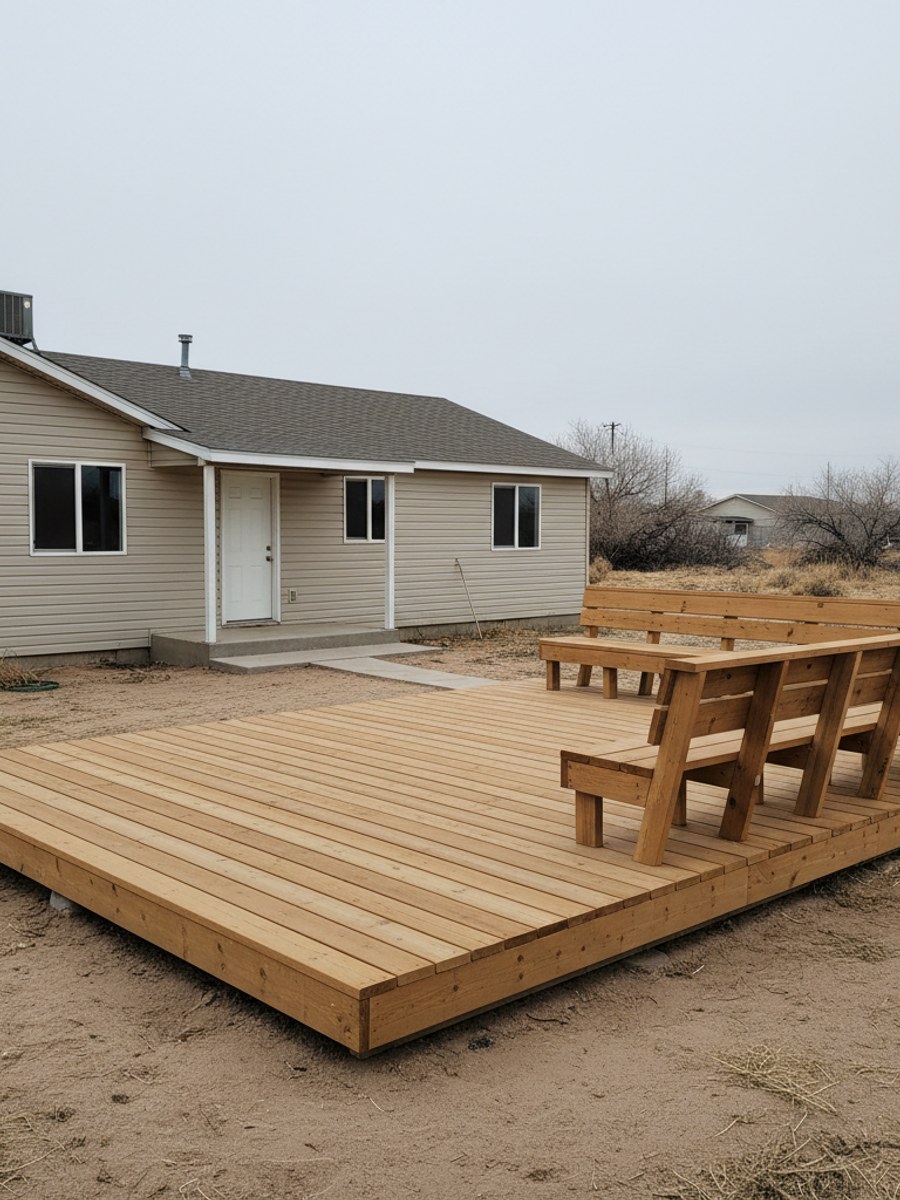
Picking a deck builder here isn't the same as picking one in a place with topsoil and a real frost line. The ground under North Las Vegas is mostly caliche, a cemented layer of calcium carbonate that can sit a foot or two down and act almost like concrete. Some builders own the auger bits and equipment to get through it properly. Some skip the deep footings and hope the desert never gives them a reason to regret it. That's the first thing you're actually paying for when you hire someone, whether the quote calls it out or not.
What the soil forces the job to do
A deck footing has to bear on undisturbed soil below the frost line, and around here that's shallow, only a few inches in a normal winter. Code minimums for footing depth run 18 to 24 inches in most jurisdictions locally, partly for frost and partly because caliche and dry sandy fill don't compact evenly. If a crew is hand-digging with a shovel and hits caliche at 10 inches, the shortcut is to widen the hole and call it good instead of breaking through. That's how you get a post that heaves or settles unevenly three summers later, especially after a wet monsoon week. A builder who pours here regularly usually has a power auger with rock teeth, not just a manual post hole digger, because they've hit that layer before and know it's not optional.
Some lots, especially the older ones near downtown North Las Vegas and around Cheyenne, have fill soil from decades of grading and don't behave the same as the compacted pads in newer subdivisions like Aliante or the Tule Springs area. A good contractor will actually look at your yard and adjust footing size and spacing instead of using the same sonotube diameter on every job.
What the heat does to the materials
Summer surface temperatures on a dark composite deck can hit 160 degrees Fahrenheit in direct July or August sun, hot enough to burn bare feet and hot enough to accelerate fading and expansion in the boards. A builder who's done this a while will steer you away from near-black composite on a west-facing deck with no shade structure, or at least tell you what you're signing up for. Wood moves too. Redwood and cedar shrink and check as they dry out in single-digit humidity, and pressure-treated lumber needs real gap spacing between boards, usually 1/8 to 3/16 inch, so it has room to move without cupping or splitting the fasteners loose.
Staining and sealing has a seasonal window here too. Applying a sealer when deck surface temps are over 90 degrees causes it to flash-dry and lap-mark before it soaks in, so spring and fall mornings work better than a July afternoon. If a company is quoting a full stain job for the middle of August with no mention of that, they either haven't done much of it or they're not planning to be careful about it.
Permits, inspections, and HOAs
Most attached decks and any structure with footings need a permit, pulled either through the City of North Las Vegas or Clark County depending on where your lot sits. The inspector is generally checking footing depth and diameter before it gets covered up, the ledger board attachment to the house, and the railing height and baluster spacing if the deck sits more than 30 inches off grade. A ledger that's just nailed to stucco or lag-screwed without flashing is one of the most common failure points inspectors catch, because water gets behind it and rots the rim joist from the inside where you can't see it.
If you're in one of the newer planned communities, Aliante, Eldorado, or similar, there's a good chance you also have an HOA architectural review to go through before the permit even gets pulled, and setbacks from the property line or an easement to check against your survey. A contractor who tells you "we'll just build it and deal with the permit later" is telling you they don't want to do that paperwork, not that you don't need it.
What to actually check before you sign
- Ask for their Nevada State Contractors Board license number and look it up yourself. It's free and takes two minutes.
- Ask who pulls the permit. If the answer is you, or nobody, that's worth pausing on.
- Ask what footing depth they're planning for your specific lot and whether they've hit caliche in your neighborhood before.
- Get the fastener spec in writing, hidden clips versus face screws, and whether it's stainless or coated for our dry heat rather than for rust in a wet climate.
- Ask how they attach the ledger board and whether flashing is included. This one detail predicts a lot of future rot problems.
What good ones sound like
They'll talk about span tables, joist spacing at 16 inches on center, and beam sizing based on the actual load, not a flat number they use on every deck. They'll mention grading, water needs to run away from the house and the footings, not pool under the deck after a monsoon downpour in July or August when we get most of our rain in a handful of intense storms. They'll have an opinion about your specific yard instead of a generic pitch.
What to walk away from
Walk away from a bid that's dramatically lower than everyone else's with no explanation for why. Usually it's shallow footings, undersized joists, or a plan to skip the permit. Walk away from anyone who wants full payment up front in cash before any material shows up. Walk away from a verbal agreement with nothing about materials, fastener type, footing depth, or a timeline in writing. And walk away from anyone who waves off the idea of a permit for an attached, elevated deck. That's not a shortcut that saves you money, it's a liability that shows up when you try to sell the house and the buyer's inspector asks for the permit record that doesn't exist.
A deck built for this valley has to handle 110-degree days, occasional freezing nights, caliche under the footings, and monsoon runoff all in the same year. We build for that at Infinite Deck Company, and it's worth asking any builder you're considering the same questions above before you sign anything.